
Your cart is currently empty!
The Forgotten World Before AutoCAD: 19 Vintage Photos Show How Designers Created Everything By Hand

Before computers transformed the design industry, creating a building or machine meant sitting for hours at a drafting table with nothing but pencils, rulers, and extreme patience. A single mistake could destroy hours of careful work. Old photographs from this era are now making the rounds online, showing a workplace that feels almost impossible to modern designers. Rows of drafting boards, ink pens, blueprint machines, and handwritten measurements reveal how much effort went into every line.
Contents
show
The collection of 19 vintage images from the years before AutoCAD has caught attention because it captures a lost way of working. These rooms were not powered by software. They were powered by skill, concentration, and the ability to plan every detail before starting. For the professionals who worked this way, the photos bring back memories of a profession where every decision had consequences. Before the convenience of digital editing, designers had to get things right from the beginning.

Drafting Required A Level Of Precision Most People Never Saw
A drafting sheet was more than a piece of paper. It was the final record of a designer’s decisions, and changing it was often a difficult process. A small adjustment to a wall, measurement, or structural detail could require major changes across the entire drawing. There was no quick shortcut to move objects around or undo mistakes.
Pencils were preferred because they allowed some correction, but even erasing came with risks. Too much pressure could damage the surface, leaving rough areas where new lines would no longer appear clean. Ink created sharper results but demanded confidence. Once a line was placed, removing it without damaging the drawing became a challenge.
Walter Ciridon, a senior drafter who reflected on the changes in the profession, explained that manual drafting depended on “accuracy, neatness, presentability, reproducibility, scale, layout and line weights.”
He also noted that workers had to think through designs more completely before beginning because making changes was “time consuming and could be costly.” That reality shaped how people approached the job. Planning happened before drawing, not after mistakes appeared.
The Drafting Desk Was Packed With Specialized Tools
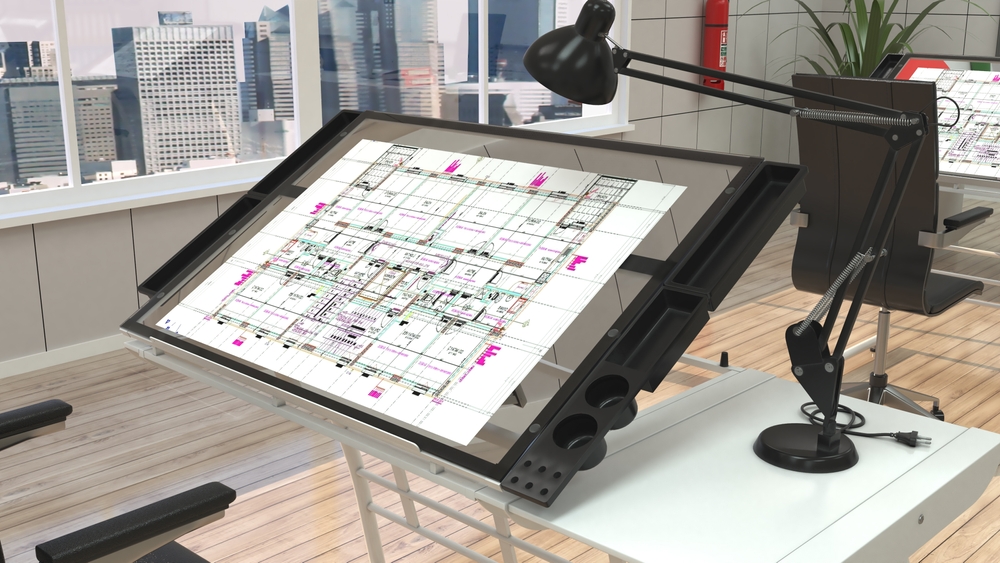
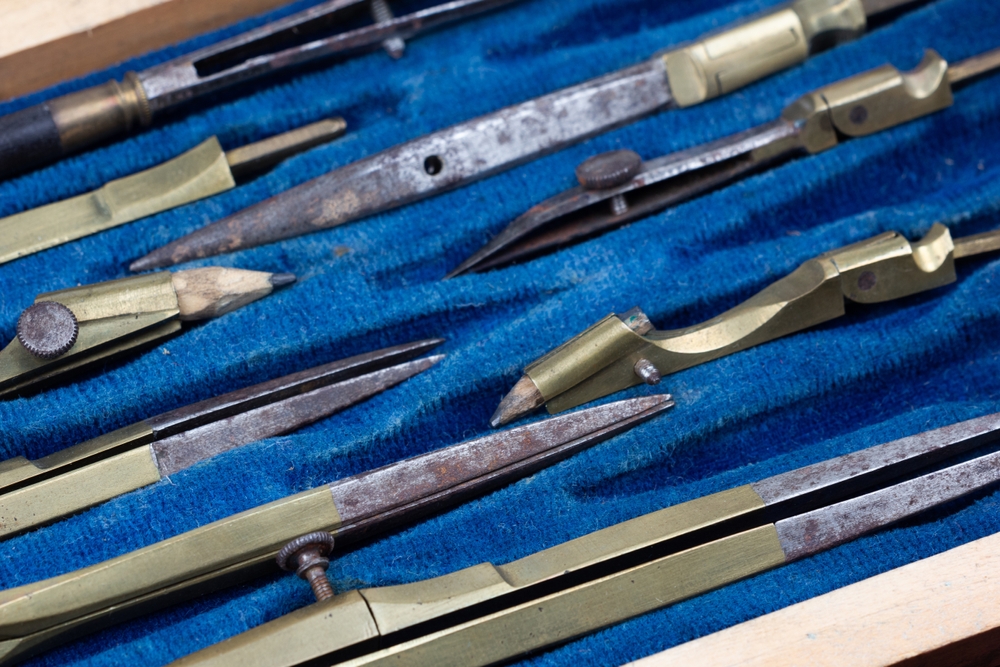
A traditional drafting room contained equipment designed for precision. Every object on the desk had a purpose, and experienced workers knew exactly how to use each one.
The process required more than simply drawing straight lines. Designers needed tools that could create accurate angles, curves, measurements, and professional-looking final plans.
Common drafting equipment included:
- T-squares: Used to create straight horizontal lines across large sheets.
- Rapidograph pens: Allowed precise ink lines for finished drawings.
- Mechanical pencils: Helped create different line thicknesses and detailed marks.
- Compasses: Made accurate circles and curved designs.
- Scale rulers: Helped represent large structures in smaller formats.
The workspace itself also demanded organization. Draftsmen kept their tools within reach because stopping repeatedly to search for equipment could slow down a project.
Even cleaning required care. A simple dusting brush was used to remove eraser crumbs before they damaged the finished drawing.
Blueprint Production Was A Completely Different Process
Modern designers can send files instantly to printers or share them online. Earlier generations had a much slower system.
Many offices used blueprint machines that relied on chemical exposure to reproduce drawings. The process created the famous blue-and-white plans that became closely associated with architecture and engineering.
A completed drawing had to survive multiple stages before reaching construction teams or manufacturers. Accuracy mattered because mistakes could spread through an entire project.
The physical nature of the work created a different relationship between designers and their drawings. The sheet was something they built carefully over time, not just a file saved on a computer.
That connection is one reason these old photographs continue to attract attention. They show a profession where the tools were visible, the process was physical, and every result carried the marks of the person who created it.
Lettering A Blueprint Was A Skill By Itself
The challenge did not end after the design was complete. Adding clear labels and measurements required another level of precision. Before digital fonts and automated labeling systems, draftsmen often created lettering manually. Professional text had to look consistent because every note on a blueprint needed to be easy to read.
The Leroy lettering system became one solution. The tool used templates and guides that allowed workers to trace letters and produce standardized writing across technical drawings.
Each character required careful attention. A large project could involve hours of work simply making sure the information on the page looked professional. Designers also developed techniques to reduce wasted time. Paste-up drafting allowed workers to replace only changed sections instead of rebuilding an entire sheet.
Another invention helped make corrections easier. The electric eraser became popular because it allowed faster removal of unwanted marks while reducing some of the damage caused by traditional erasing.
The First CAD System Appeared Before Most People Could Access Computers
The idea of replacing drafting boards with computers started developing long before AutoCAD became a household name in design offices. The earliest experiments happened inside research labs using machines that filled entire rooms. In 1963, MIT researcher Ivan Sutherland introduced Sketchpad, a computer program that allowed users to create drawings directly on a screen using a light pen.
The system could recognize geometric relationships and keep certain design rules in place. A line could remain connected to another object, allowing users to adjust parts of a drawing without starting again from scratch.
The Computer History Museum describes Sketchpad as “generally recognized as the first computer-aided drafting (CAD) program.” Sutherland explained the concept by saying, “The Sketchpad system makes it possible for a man and a computer to converse rapidly through the medium of line drawings.”
The technology was impressive, but it was far from practical for everyday designers. The computers needed to operate early CAD systems were expensive machines available mainly to universities, corporations, and government organizations. For ordinary drafting departments, the drawing board remained the center of the profession.

General Motors Built One Of The Earliest Corporate CAD Systems
Large companies began exploring computer-assisted design because they needed faster ways to develop complex products.General Motors worked with IBM during the late 1950s to create DAC-1, a system designed to help engineers create and manipulate automobile designs.
The program ran on an IBM 7090 mainframe and used a special graphics console. Engineers could use a light pen to interact with digital images and adjust designs in ways that were impossible on paper. According to the Computer History Museum, GM used DAC-1 for automobile design into the late 1960s before the project was eventually shut down.
Other major companies, including Ford, Lockheed, and McDonnell Douglas, also developed their own computer-based design systems. The problem was cost. These systems required powerful computers that most design offices could never afford.
For smaller firms, computer-aided design remained a distant possibility. The technology existed, but it was locked inside large organizations with massive budgets.
AutoCAD Changed Who Could Use Computer Design
The biggest shift came when computer-aided design moved away from giant machines and onto personal computers. Autodesk was founded in 1982, and the company introduced AutoCAD at the COMDEX trade show in Las Vegas later that year. It was promoted as one of the first CAD programs designed to run on a personal computer. That change opened the door for smaller businesses and individual designers. Instead of relying on expensive mainframes, companies could now use software on machines they could realistically purchase.
AutoCAD quickly gained popularity. By March 1986, just four years after launch, it had become one of the most widely used design applications in the world.

The transition forced an entire industry to learn a new way of working. Designers who spent decades mastering physical tools had to adapt to digital workflows.
By 1994, Autodesk had shipped one million copies of AutoCAD and operated around 750 training centers worldwide as professionals learned the new system. The drafting profession had not disappeared. It had transformed.
The Profession Survived, But The Job Changed Forever
The arrival of CAD did not eliminate drafting jobs overnight. Many professionals continued working in the field, but the skills required began changing.
According to the U.S. Bureau of Labor Statistics, drafters held about 180,200 jobs in 2025. The agency projects overall employment growth for drafters to be around 1% from 2025 to 2035. The bureau also notes that increasing use of CAD and building information modeling is expected to reduce demand for some drafting roles.
The shift shows the complicated impact of new technology. Digital tools made design faster and more efficient, but they also changed the amount of manual work required.
Modern designers can complete tasks in minutes that once required hours of careful drafting. At the same time, traditional drafting skills became less common as software took over many technical processes. The old drafting rooms became part of design history, but the principles behind them still influence how professionals approach accuracy and planning.
Those Vintage Photos Capture More Than Old Equipment
The most interesting thing about these photographs is not the outdated technology. It is the mindset behind the work.
Before computers offered unlimited revisions, designers had to make decisions carefully because every line carried consequences. Software changed the industry by removing many of those limitations. Mistakes became easier to fix, designs became easier to modify, and teams could collaborate faster.
But the discipline required by manual drafting created habits that many professionals still value today. The drafting boards may have disappeared from most offices, but the idea behind them remains useful: think carefully before creating, because the quality of the final result often depends on the decisions made before the first line appears.
Those old photographs are a snapshot of a profession that worked differently. They show a time when precision came from the person holding the pencil, not the software running on the screen.